
REQUEST A TOUR If you would like to see this home without being there in person, select the "Virtual Tour" option and your agent will contact you to discuss available opportunities.
In-PersonVirtual Tour

$ 999,000
Est. payment /mo
Active
7001 Barham Hollow Dr Wake Forest, NC 27587-8432
5 Beds
4.5 Baths
4,856 SqFt
UPDATED:
Key Details
Property Type Single Family Home
Listing Status Active
Purchase Type For Sale
Square Footage 4,856 sqft
Price per Sqft $205
Bedrooms 5
Full Baths 4
Half Baths 1
Year Built 2005
Lot Size 0.980 Acres
Property Description
Multigenerational living becomes effortless in this thoughtfully designed estate, complete with its own in-law suite and private elevator. Recent upgrades add peace of mind, including a new tankless water heater installed in July 2025, a new roof from July 2023, and an EV charging station in the garage.
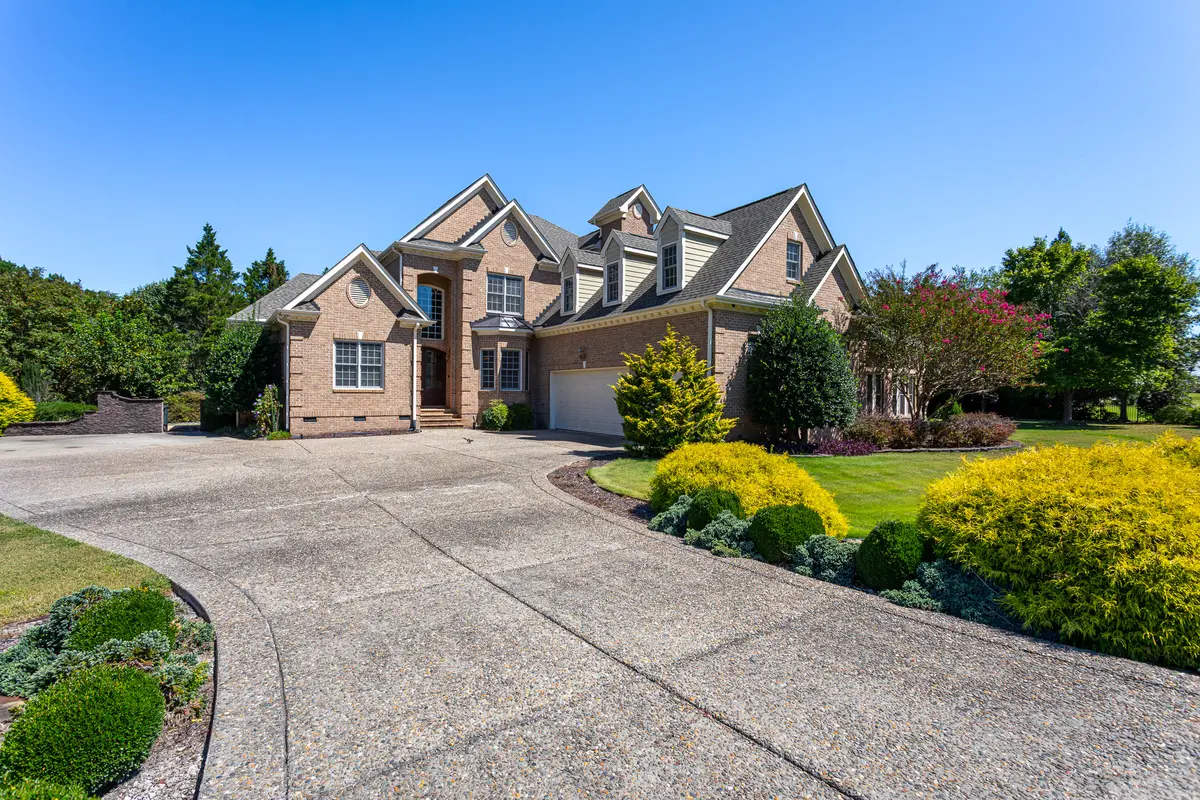
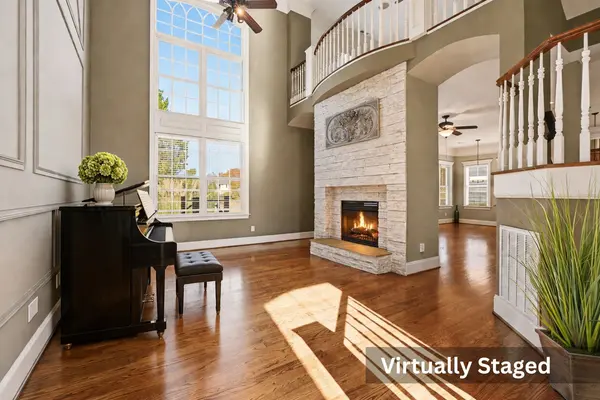
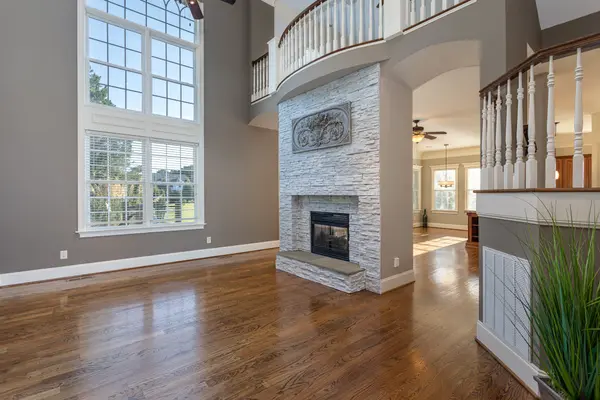
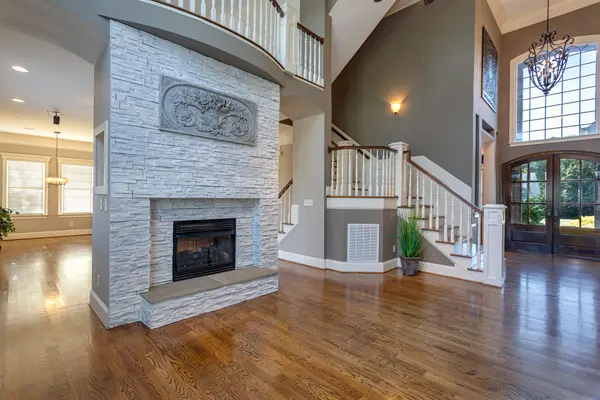
The brick exterior and manicured grounds create a timeless first impression. Inside, scale and craftsmanship unfold room by room. The living room stuns with a stone dual-sided fireplace that reaches toward the balcony overlook, forming a dramatic centerpiece beneath soaring ceilings.
The owner's suite provides a quiet retreat, entered through French doors into a spacious setting enhanced by a tray ceiling, layered crown molding, and soft recessed lighting. The spa bath offers separated vanities, a soaking tub wrapped in tile, and a tiled walk-in shower with dual shower heads.
The kitchen invites gathering with a large island designed for cooking, connection, and conversation. Granite countertops, stainless steel appliances, and custom cabinetry blend function with beauty while opening to the hearth room and its shared fireplace.
A formal dining room near the entry features a coffered ceiling that elevates every meal. The dedicated office, finished with built-in cabinetry, creates an ideal workspace.
The dual staircase leads to a loft, Jack and Jill bedrooms with a shared bath, and an additional ensuite bedroom.
The in-law suite functions as a private residence with direct access from the garage using the elevator for independent living and includes access from the second floor. The in-law suite includes a living room, kitchenette, walk-in closet with window seat, and a luxury bath finished in marble tile, mosaic accents, a frameless zero-entry glass shower, and a stone-topped vanity.
Beyond the garage is a studio/bonus space including two rooms and a large area w built in shelving. Perfect for hobbies, fitness, home office, meeting space, or other creative work.
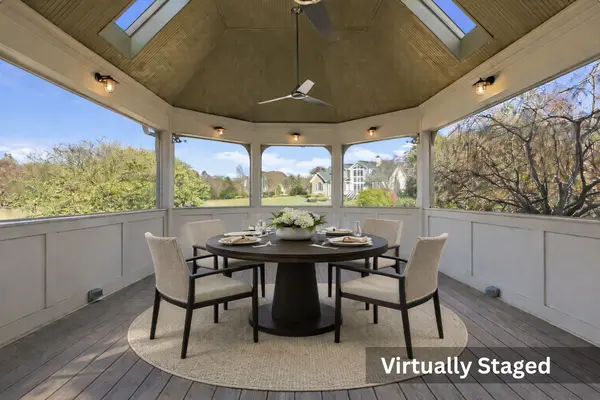
Outdoor living is equally impressive. A pavilion-sized screened porch with ceiling fans extends your living space, and a bar deck with hot tub offers a place to unwind. Stone walkways, landscaped gardens, and expansive lawns complete the setting.
This is more than a home. It is a place where elegance, character, and thoughtful design come to life.
The brick exterior and manicured grounds create a timeless first impression. Inside, scale and craftsmanship unfold room by room. The living room stuns with a stone dual-sided fireplace that reaches toward the balcony overlook, forming a dramatic centerpiece beneath soaring ceilings.
The owner's suite provides a quiet retreat, entered through French doors into a spacious setting enhanced by a tray ceiling, layered crown molding, and soft recessed lighting. The spa bath offers separated vanities, a soaking tub wrapped in tile, and a tiled walk-in shower with dual shower heads.
The kitchen invites gathering with a large island designed for cooking, connection, and conversation. Granite countertops, stainless steel appliances, and custom cabinetry blend function with beauty while opening to the hearth room and its shared fireplace.
A formal dining room near the entry features a coffered ceiling that elevates every meal. The dedicated office, finished with built-in cabinetry, creates an ideal workspace.
The dual staircase leads to a loft, Jack and Jill bedrooms with a shared bath, and an additional ensuite bedroom.
The in-law suite functions as a private residence with direct access from the garage using the elevator for independent living and includes access from the second floor. The in-law suite includes a living room, kitchenette, walk-in closet with window seat, and a luxury bath finished in marble tile, mosaic accents, a frameless zero-entry glass shower, and a stone-topped vanity.
Beyond the garage is a studio/bonus space including two rooms and a large area w built in shelving. Perfect for hobbies, fitness, home office, meeting space, or other creative work.
Outdoor living is equally impressive. A pavilion-sized screened porch with ceiling fans extends your living space, and a bar deck with hot tub offers a place to unwind. Stone walkways, landscaped gardens, and expansive lawns complete the setting.
This is more than a home. It is a place where elegance, character, and thoughtful design come to life.
Location
State NC
County Wake
Listed by Rob Zelem • Zelem Real Estate