
GET MORE INFO
Single Family Home $ 999,000
7001 Barham Hollow Dr
Wake Forest, NC 27587-8432
- 5 Beds
- 4.5 Baths Full Baths: 4 Half Baths: 1
- 4,856 SqFt
- 0.98 Lot Size
- 2005 Year Built
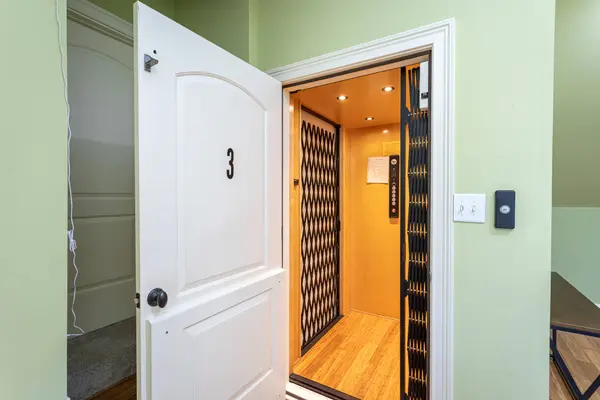
Multigenerational living becomes effortless in this thoughtfully designed estate, complete with its own in-law suite and private elevator. Recent upgrades add peace of mind, including a new tankless water heater installed in July 2025, a new roof from July 2023, and an EV charging station in the garage.
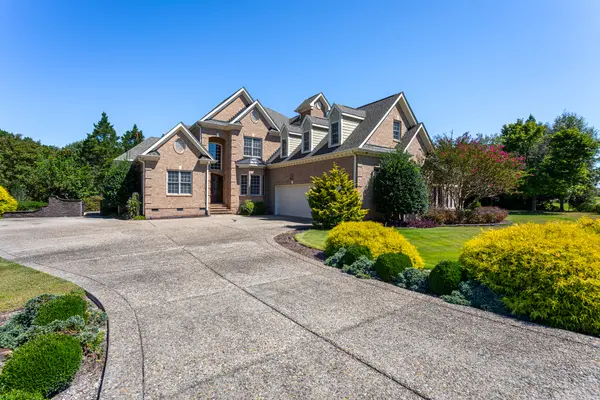
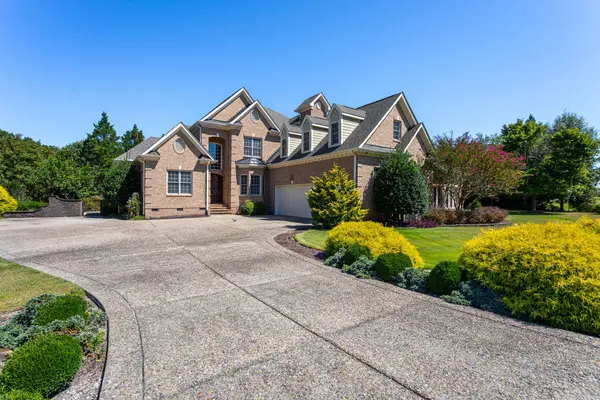
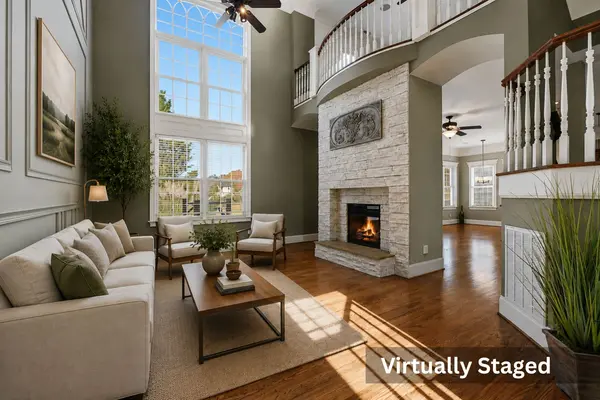
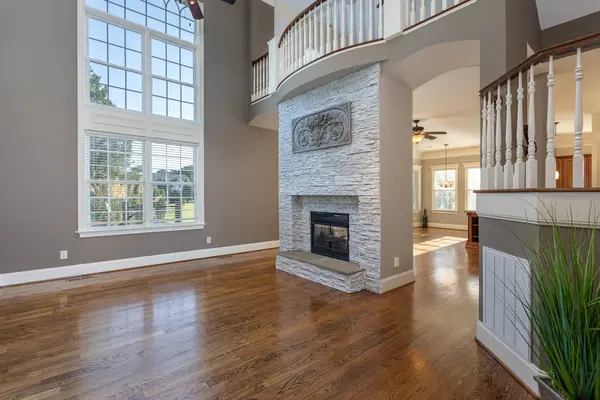
The brick exterior and manicured grounds create a timeless first impression. Inside, scale and craftsmanship unfold room by room. The living room stuns with a stone dual-sided fireplace that reaches toward the balcony overlook, forming a dramatic centerpiece beneath soaring ceilings.
The owner's suite provides a quiet retreat, entered through French doors into a spacious setting enhanced by a tray ceiling, layered crown molding, and soft recessed lighting. The spa bath offers separated vanities, a soaking tub wrapped in tile, and a tiled walk-in shower with dual shower heads.
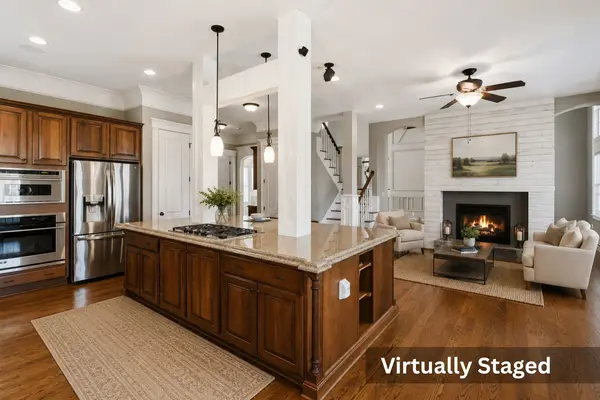
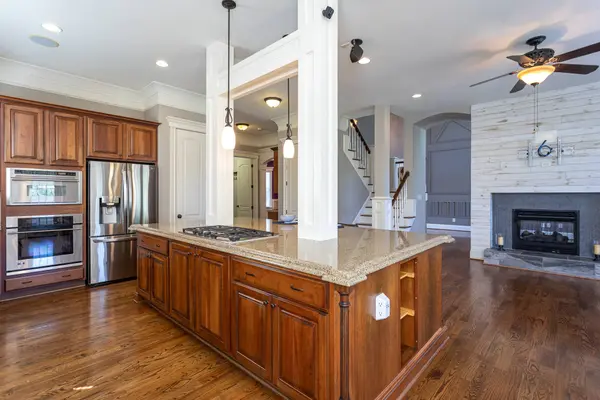
The kitchen invites gathering with a large island designed for cooking, connection, and conversation. Granite countertops, stainless steel appliances, and custom cabinetry blend function with beauty while opening to the hearth room and its shared fireplace.
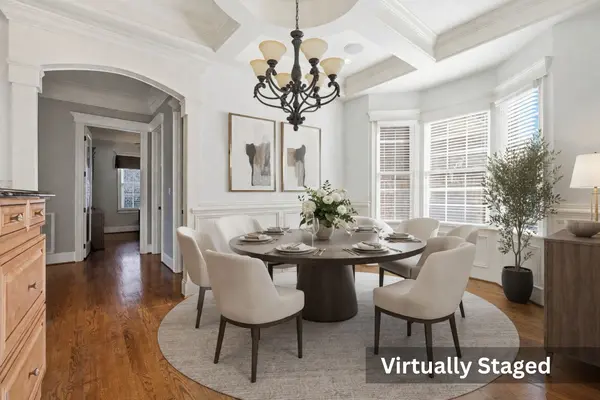
A formal dining room near the entry features a coffered ceiling that elevates every meal. The dedicated office, finished with built-in cabinetry, creates an ideal workspace.
The dual staircase leads to a loft, Jack and Jill bedrooms with a shared bath, and an additional ensuite bedroom.
The in-law suite functions as a private residence with direct access from the garage using the elevator for independent living and includes access from the second floor. The in-law suite includes a living room, kitchenette, walk-in closet with window seat, and a luxury bath finished in marble tile, mosaic accents, a frameless zero-entry glass shower, and a stone-topped vanity.
Beyond the garage is a studio/bonus space including two rooms and a large area w built in shelving. Perfect for hobbies, fitness, home office, meeting space, or other creative work.
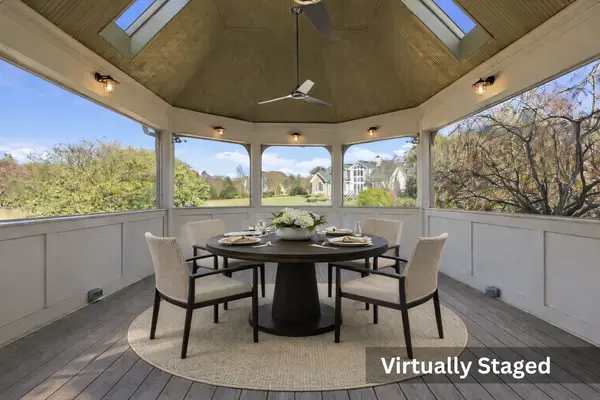
Outdoor living is equally impressive. A pavilion-sized screened porch with ceiling fans extends your living space, and a bar deck with hot tub offers a place to unwind. Stone walkways, landscaped gardens, and expansive lawns complete the setting.
This is more than a home. It is a place where elegance, character, and thoughtful design come to life.
The brick exterior and manicured grounds create a timeless first impression. Inside, scale and craftsmanship unfold room by room. The living room stuns with a stone dual-sided fireplace that reaches toward the balcony overlook, forming a dramatic centerpiece beneath soaring ceilings.
The owner's suite provides a quiet retreat, entered through French doors into a spacious setting enhanced by a tray ceiling, layered crown molding, and soft recessed lighting. The spa bath offers separated vanities, a soaking tub wrapped in tile, and a tiled walk-in shower with dual shower heads.
The kitchen invites gathering with a large island designed for cooking, connection, and conversation. Granite countertops, stainless steel appliances, and custom cabinetry blend function with beauty while opening to the hearth room and its shared fireplace.
A formal dining room near the entry features a coffered ceiling that elevates every meal. The dedicated office, finished with built-in cabinetry, creates an ideal workspace.
The dual staircase leads to a loft, Jack and Jill bedrooms with a shared bath, and an additional ensuite bedroom.
The in-law suite functions as a private residence with direct access from the garage using the elevator for independent living and includes access from the second floor. The in-law suite includes a living room, kitchenette, walk-in closet with window seat, and a luxury bath finished in marble tile, mosaic accents, a frameless zero-entry glass shower, and a stone-topped vanity.
Beyond the garage is a studio/bonus space including two rooms and a large area w built in shelving. Perfect for hobbies, fitness, home office, meeting space, or other creative work.
Outdoor living is equally impressive. A pavilion-sized screened porch with ceiling fans extends your living space, and a bar deck with hot tub offers a place to unwind. Stone walkways, landscaped gardens, and expansive lawns complete the setting.
This is more than a home. It is a place where elegance, character, and thoughtful design come to life.
Listed by Rob Zelem of Zelem Real Estate
VIDEO
GALLERY
PROPERTY DETAIL
Key Details
Property Type Single Family Home
Listing Status Active
Purchase Type For Sale
Square Footage 4, 856 sqft
Price per Sqft $205
Bedrooms 5
Full Baths 4
Half Baths 1
Year Built 2005
Lot Size 0.980 Acres
Location
State NC
County Wake
CONTACT

Powered by Lofty Inc. Copyright 2026. All Rights Reserved. Privacy Policy & TOS